
 English
-
English
-
 Español
-
 Português
-
 Русский
-
 Français
-
 日本語
日本語
-
 Deutsch
-
 Tiếng Việt
-
 Italiano
-
 Nederlands
-
 ไทย
ไทย
-
 Polski
-
 한국어
한국어
-
 Svenska
-
 Magyar
-
 Bahasa Melayu
-
 বাংলা
বাংলা
-
 Dansk
Dansk
-
 Suomi
Suomi
-
 हिन्दी
-
 Filipino
-
 Türkçe
-
 Gaeilge
-
 العربية
-
 Bahasa Indonesia
-
 Norsk
Norsk
-
 اردو
اردو
-
 Čeština
-
 Ελληνικά
-
 Українська
-
 Basa Jawa
-
 فارسی
فارسی
-
 தமிழ்
தமிழ்
-
 తెలుగు
-
 नेपाली
-
 မြန်မာ
-
 Български
-
 ລາວ
ລາວ
-
 Latina
-
 Қазақша
-
 Euskera
-
 Azərbaycan
-
 Slovenčina
-
 Македонски
-
 Lietuvių
-
 Eesti
Eesti
-
 Română
-
 Slovenščina

Steel Structure Supermarket: A New Prefabricated Construction Model for International Retail Chains
The construction of international retail chains, warehouse-style supermarkets, and neighborhood grocery stores places a strong emphasis on commercial adaptability, operational flexibility, and return on investment. Traditional reinforced concrete supermarket buildings are often constrained by fixed structural layouts, lengthy construction schedules, and limited flexibility for mechanical and electrical system upgrades. These limitations make them less suitable for the rapid expansion, standardized replication, and evolving operational models of global retail brands.
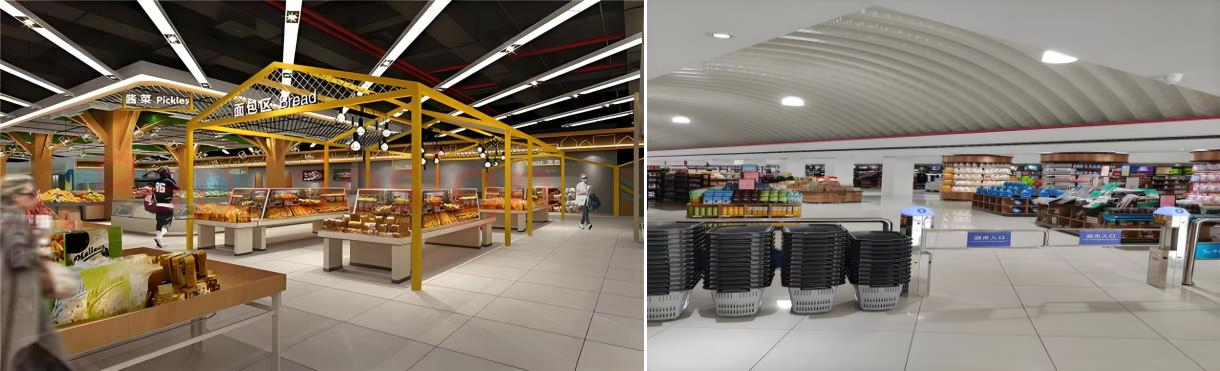
As prefabricated commercial buildings gain widespread adoption worldwide, steel structures have become the preferred structural solution for modern supermarket projects due to their exceptional customization capabilities, structural reliability, and efficient project delivery. Leveraging extensive experience in international commercial steel structure projects, HB Steel Structure has developed a standardized Steel Structure Supermarket construction system specifically designed to accommodate heavy equipment loads, continuous daily operations, complex MEP systems, and high customer traffic. Our solutions enable overseas commercial developments to achieve standardized quality, efficient construction, and long-term operational performance.
Designed for Heavy Commercial Loads and Reliable Structural Performance
Unlike conventional commercial buildings, supermarkets accommodate concentrated loads from refrigeration equipment, large shelving systems, escalators, warehouse storage equipment, and high-volume inventory. These operational requirements demand superior floor load capacity and structural stiffness.
Traditional building structures are often designed with fixed loading assumptions, making future equipment upgrades or operational changes more challenging. HB Steel Structure's Steel Structure Supermarket utilizes a customized steel framing system designed according to the operational requirements of different retail formats, including fresh food supermarkets, warehouse clubs, and convenience store chains.
Through detailed structural analysis, the floor loading requirements are accurately calculated, allowing primary beams, secondary beams, and connection details to be optimized for each project. The result is a structure with excellent load-bearing capacity and minimal deformation, capable of supporting dense shelving layouts, heavy refrigeration systems, and large-scale merchandise storage while ensuring reliable long-term operation.
Modular and Standardized Construction for International Chain Expansion
International supermarket brands place significant importance on standardized project delivery, predictable construction schedules, and consistent quality across multiple locations.
The Steel Structure Supermarket adopts an industrialized modular construction approach in which all structural steel components are precision-manufactured using CNC fabrication under standardized production processes. Uniform dimensions, fabrication methods, and corrosion protection treatments eliminate many of the quality variations commonly associated with conventional cast-in-place construction.
On-site work is limited primarily to assembly, greatly reducing dependence on local labor conditions, weather, and construction environments. This approach enables rapid construction and highly accurate project delivery.
The standardized construction system perfectly supports the expansion strategies of international retail chains by simplifying multi-location development, standardizing store layouts and interior fit-outs, and significantly reducing both construction costs and project management expenses.
Integrated MEP Coordination for Efficient Retail Operations
Modern supermarkets depend on sophisticated mechanical, electrical, and plumbing (MEP) systems to support daily operations. Refrigeration equipment, HVAC systems, fresh air ventilation, fire protection, lighting, electrical distribution, drainage, and noise control all require careful integration within the building structure.
One of the major advantages of a steel structural system is its ability to accommodate MEP requirements during the design phase. Openings for utility routing, equipment support locations, suspended installations, and maintenance access can all be incorporated into the structural design before fabrication begins.
The clean and organized beam-and-column layout provides unobstructed space for efficient routing of building services while simplifying future equipment maintenance and replacement.
When combined with specialized insulation, acoustic, and moisture-control enclosure systems, the building effectively minimizes equipment noise, reduces unwanted heat transfer, and maintains stable indoor conditions required for fresh food storage and comfortable shopping environments. These integrated design features also contribute to lower long-term MEP operating and maintenance costs.
Flexible Interior Reconfiguration for Long-Term Commercial Value
As modern retail formats continue to evolve, supermarkets frequently adjust shelving layouts, functional zones, and merchandising strategies to respond to changing consumer demands.
Traditional concrete buildings typically incorporate numerous structural walls, making renovations costly, time-consuming, and structurally challenging.
A Steel Structure Supermarket eliminates unnecessary load-bearing walls, creating large, open interior spaces that can be reconfigured with ease. Fresh food sections, snack aisles, household goods departments, storage areas, and checkout zones can all be modified without affecting the primary steel structure.
Whether implementing minor layout adjustments or undertaking complete store renovations and brand upgrades, the building can be adapted quickly, economically, and with minimal operational disruption. This flexibility significantly extends the building's service life while enhancing its long-term commercial value.
Comprehensive Safety Design That Meets International Building Standards
As public buildings with high occupant density, supermarkets are subject to rigorous international requirements for fire protection, seismic resistance, wind resistance, and emergency evacuation.
HB Steel Structure designs every Steel Structure Supermarket in accordance with internationally recognized public building standards. Fire resistance, seismic performance, and wind resistance are all carefully engineered to satisfy project-specific regulatory requirements.
Fire-resistant coatings, properly designed fire compartments, and optimized evacuation routes enhance overall fire safety. At the same time, the inherent ductility and lightweight characteristics of steel structures provide excellent resistance to earthquakes and extreme wind events while minimizing risks associated with settlement, structural cracking, and water infiltration.
These comprehensive design measures ensure compliance with international inspection standards while supporting safe, reliable long-term operation.
End-to-End Quality Management for Long-Term Commercial Performance
Drawing on extensive experience in international commercial steel structure projects, HB Steel Structure has established a comprehensive quality management system specifically for supermarket construction.
Every stage of the project is carefully controlled, including precision component fabrication, multi-layer corrosion protection, accurate on-site assembly, MEP coordination, roof waterproofing, sealing systems, acoustic treatment, moisture protection, and finished product preservation. All work is performed in accordance with internationally recognized construction standards.
Recognizing the demanding operating conditions of supermarkets—including heavy structural loads, high humidity, dense equipment installations, and continuous daily operation—HB Steel Structure continuously refines critical construction details to address common industry challenges such as insufficient load capacity, congested utility routing, excessive energy consumption, and difficult future renovations.
The result is a modern commercial facility that combines structural safety, energy efficiency, durability, and exceptional adaptability.
Today, prefabricated steel structures have become the preferred solution for supermarket construction worldwide, thanks to their efficient construction methods, outstanding durability, operational flexibility, and long-term value. Looking ahead, HB Steel Structure will continue to focus on international commercial steel structure development, further advancing supermarket-specific construction technologies and integrated building solutions.
By delivering customized solutions for supermarkets of varying sizes and retail formats, HB Steel Structure remains committed to helping global clients complete projects more efficiently, operate more successfully, and promote the ongoing evolution of commercial buildings toward lighter, greener, and higher-quality construction standards.
As prefabricated commercial buildings gain widespread adoption worldwide, steel structures have become the preferred structural solution for modern supermarket projects due to their exceptional customization capabilities, structural reliability, and efficient project delivery. Leveraging extensive experience in international commercial steel structure projects, HB Steel Structure has developed a standardized Steel Structure Supermarket construction system specifically designed to accommodate heavy equipment loads, continuous daily operations, complex MEP systems, and high customer traffic. Our solutions enable overseas commercial developments to achieve standardized quality, efficient construction, and long-term operational performance.
Designed for Heavy Commercial Loads and Reliable Structural Performance
Unlike conventional commercial buildings, supermarkets accommodate concentrated loads from refrigeration equipment, large shelving systems, escalators, warehouse storage equipment, and high-volume inventory. These operational requirements demand superior floor load capacity and structural stiffness.
Traditional building structures are often designed with fixed loading assumptions, making future equipment upgrades or operational changes more challenging. HB Steel Structure's Steel Structure Supermarket utilizes a customized steel framing system designed according to the operational requirements of different retail formats, including fresh food supermarkets, warehouse clubs, and convenience store chains.
Through detailed structural analysis, the floor loading requirements are accurately calculated, allowing primary beams, secondary beams, and connection details to be optimized for each project. The result is a structure with excellent load-bearing capacity and minimal deformation, capable of supporting dense shelving layouts, heavy refrigeration systems, and large-scale merchandise storage while ensuring reliable long-term operation.
Modular and Standardized Construction for International Chain Expansion
International supermarket brands place significant importance on standardized project delivery, predictable construction schedules, and consistent quality across multiple locations.
The Steel Structure Supermarket adopts an industrialized modular construction approach in which all structural steel components are precision-manufactured using CNC fabrication under standardized production processes. Uniform dimensions, fabrication methods, and corrosion protection treatments eliminate many of the quality variations commonly associated with conventional cast-in-place construction.
On-site work is limited primarily to assembly, greatly reducing dependence on local labor conditions, weather, and construction environments. This approach enables rapid construction and highly accurate project delivery.
The standardized construction system perfectly supports the expansion strategies of international retail chains by simplifying multi-location development, standardizing store layouts and interior fit-outs, and significantly reducing both construction costs and project management expenses.
Integrated MEP Coordination for Efficient Retail Operations
Modern supermarkets depend on sophisticated mechanical, electrical, and plumbing (MEP) systems to support daily operations. Refrigeration equipment, HVAC systems, fresh air ventilation, fire protection, lighting, electrical distribution, drainage, and noise control all require careful integration within the building structure.
One of the major advantages of a steel structural system is its ability to accommodate MEP requirements during the design phase. Openings for utility routing, equipment support locations, suspended installations, and maintenance access can all be incorporated into the structural design before fabrication begins.
The clean and organized beam-and-column layout provides unobstructed space for efficient routing of building services while simplifying future equipment maintenance and replacement.
When combined with specialized insulation, acoustic, and moisture-control enclosure systems, the building effectively minimizes equipment noise, reduces unwanted heat transfer, and maintains stable indoor conditions required for fresh food storage and comfortable shopping environments. These integrated design features also contribute to lower long-term MEP operating and maintenance costs.
Flexible Interior Reconfiguration for Long-Term Commercial Value
As modern retail formats continue to evolve, supermarkets frequently adjust shelving layouts, functional zones, and merchandising strategies to respond to changing consumer demands.
Traditional concrete buildings typically incorporate numerous structural walls, making renovations costly, time-consuming, and structurally challenging.
A Steel Structure Supermarket eliminates unnecessary load-bearing walls, creating large, open interior spaces that can be reconfigured with ease. Fresh food sections, snack aisles, household goods departments, storage areas, and checkout zones can all be modified without affecting the primary steel structure.
Whether implementing minor layout adjustments or undertaking complete store renovations and brand upgrades, the building can be adapted quickly, economically, and with minimal operational disruption. This flexibility significantly extends the building's service life while enhancing its long-term commercial value.
Comprehensive Safety Design That Meets International Building Standards
As public buildings with high occupant density, supermarkets are subject to rigorous international requirements for fire protection, seismic resistance, wind resistance, and emergency evacuation.
HB Steel Structure designs every Steel Structure Supermarket in accordance with internationally recognized public building standards. Fire resistance, seismic performance, and wind resistance are all carefully engineered to satisfy project-specific regulatory requirements.
Fire-resistant coatings, properly designed fire compartments, and optimized evacuation routes enhance overall fire safety. At the same time, the inherent ductility and lightweight characteristics of steel structures provide excellent resistance to earthquakes and extreme wind events while minimizing risks associated with settlement, structural cracking, and water infiltration.
These comprehensive design measures ensure compliance with international inspection standards while supporting safe, reliable long-term operation.
End-to-End Quality Management for Long-Term Commercial Performance
Drawing on extensive experience in international commercial steel structure projects, HB Steel Structure has established a comprehensive quality management system specifically for supermarket construction.
Every stage of the project is carefully controlled, including precision component fabrication, multi-layer corrosion protection, accurate on-site assembly, MEP coordination, roof waterproofing, sealing systems, acoustic treatment, moisture protection, and finished product preservation. All work is performed in accordance with internationally recognized construction standards.
Recognizing the demanding operating conditions of supermarkets—including heavy structural loads, high humidity, dense equipment installations, and continuous daily operation—HB Steel Structure continuously refines critical construction details to address common industry challenges such as insufficient load capacity, congested utility routing, excessive energy consumption, and difficult future renovations.
The result is a modern commercial facility that combines structural safety, energy efficiency, durability, and exceptional adaptability.
Today, prefabricated steel structures have become the preferred solution for supermarket construction worldwide, thanks to their efficient construction methods, outstanding durability, operational flexibility, and long-term value. Looking ahead, HB Steel Structure will continue to focus on international commercial steel structure development, further advancing supermarket-specific construction technologies and integrated building solutions.
By delivering customized solutions for supermarkets of varying sizes and retail formats, HB Steel Structure remains committed to helping global clients complete projects more efficiently, operate more successfully, and promote the ongoing evolution of commercial buildings toward lighter, greener, and higher-quality construction standards.
Related News
- Building a Strong Foundation for Steel Structure Manufacturing Plant Development
- Steel Structure Concert Hall: Long-Term Construction Advantages for Premium Performing Arts Venues
- Waterproof System for Steel Structure Buildings: Building a Durable Defense Against Water Damage
- Steel Structure Factory Building Column Base Design: Building a Strong Foundation for Industrial Structures
- Steel Structure Office Building: An Adaptable Solution for Modern Commercial Architecture
- Four Core Systems That Drive the Industrialization of Steel Structure Residential Buildings


Leave me a message