
 English
-
English
-
 Español
-
 Português
-
 Русский
-
 Français
-
 日本語
日本語
-
 Deutsch
-
 Tiếng Việt
-
 Italiano
-
 Nederlands
-
 ไทย
ไทย
-
 Polski
-
 한국어
한국어
-
 Svenska
-
 Magyar
-
 Bahasa Melayu
-
 বাংলা
বাংলা
-
 Dansk
Dansk
-
 Suomi
Suomi
-
 हिन्दी
-
 Filipino
-
 Türkçe
-
 Gaeilge
-
 العربية
-
 Bahasa Indonesia
-
 Norsk
Norsk
-
 اردو
اردو
-
 Čeština
-
 Ελληνικά
-
 Українська
-
 Basa Jawa
-
 فارسی
فارسی
-
 தமிழ்
தமிழ்
-
 తెలుగు
-
 नेपाली
-
 မြန်မာ
-
 Български
-
 ລາວ
ລາວ
-
 Latina
-
 Қазақша
-
 Euskera
-
 Azərbaycan
-
 Slovenčina
-
 Македонски
-
 Lietuvių
-
 Eesti
Eesti
-
 Română
-
 Slovenščina

Waterproof System: Building the Foundation for the Long-Term Durability of Prefabricated Steel Structures
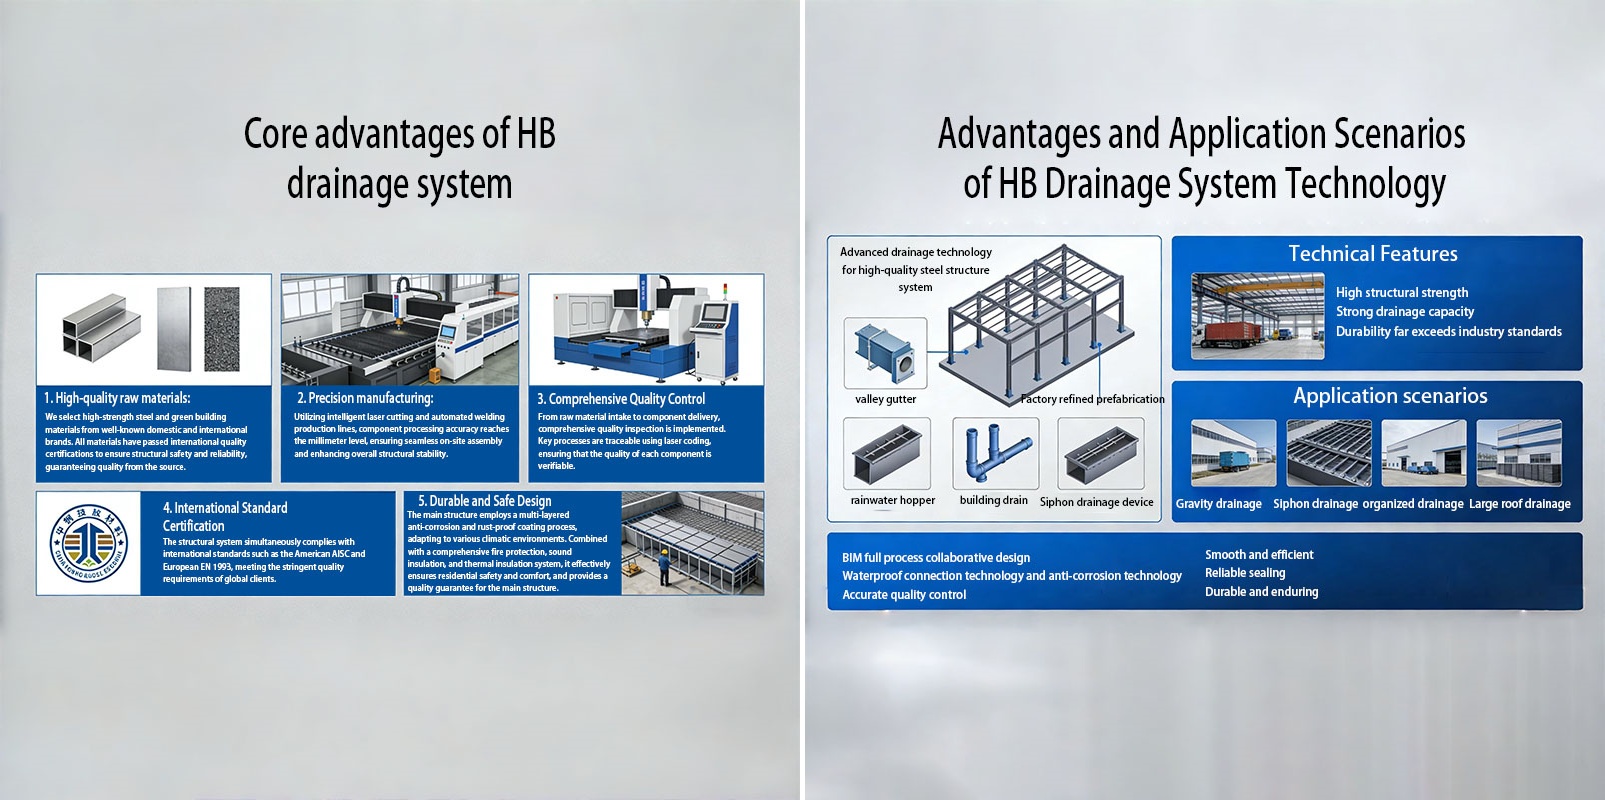
In overseas prefabricated steel structure projects, the primary steel frame determines a building's structural strength, while the Waterproof System plays an equally critical role in its service life, weather resistance, and long-term operational reliability. Compared with conventional concrete buildings, steel structures typically feature lightweight roofing panels, metal cladding systems, and cantilevered roof designs. These assemblies incorporate numerous joints, precisely engineered roof slopes, and exposed metal components that are more susceptible to corrosion if water is not properly managed. As a result, they demand a far more sophisticated and carefully engineered drainage strategy. In international steel construction projects, a well-designed enclosure drainage system is widely recognized as an essential component for preventing water intrusion, eliminating leakage risks, and ensuring long-term building performance. Guided by international best practices in prefabricated construction, HB Steel Structure specializes in enclosure drainage design, construction quality management, and detailing standards, providing comprehensive Waterproof System solutions for industrial, commercial, and public steel structure projects worldwide.
The Critical Role of a Waterproof System : Preventing Common Steel Structure Defects
The greatest threat to the long-term durability of a steel structure is rarely insufficient structural capacity—it is the chain of secondary problems caused by standing water and moisture intrusion.
Water that remains on roofs or wall surfaces can gradually corrode steel purlins, trusses, and panel connections, leading to coating deterioration, steel corrosion, and weakened structural joints. Prolonged exposure to moisture may also deform roofing panels, crack sealants, and eventually result in roof leaks, damp interior walls, damaged ceilings, and costly repairs.
In regions exposed to heavy rainfall, high humidity, snow accumulation, or typhoons, inadequate drainage can cause severe ponding, ice blockage, and water infiltration, significantly increasing long-term maintenance costs.
For this reason, international steel structure projects consistently follow the principle of "drainage first, waterproofing second." By integrating a scientifically engineered Waterproof System , common issues such as leakage, corrosion, and premature material deterioration can be prevented at the source.
Systematic Roof Drainage Design: Optimized Roof Slopes for Efficient Water Flow
The roof is the centerpiece of every Waterproof System in a steel structure.
Unlike conventional buildings that often rely on relatively simple drainage arrangements, steel roofing systems require precision-engineered drainage layouts based on modular design principles. During the planning stage, roof slopes, drainage divides, and water flow directions are carefully calculated according to building span, local annual rainfall, and regional wind and snow loads to eliminate areas where water could accumulate.
For large-span facilities such as factories, stadiums, supermarkets, warehouses, and logistics centers, dedicated roof gutters, eave gutters, and collection points are strategically incorporated to collect, channel, and discharge rainwater efficiently. This prevents uncontrolled runoff from penetrating panel joints or damaging roof surfaces.
Roof panels are installed so that overlapping joints follow the direction of water flow. Combined with sloped installation and staggered sealed joints, this configuration effectively prevents backflow and capillary water penetration while meeting the waterproofing requirements of regions with heavy rainfall and high wind pressures.
Specialized Drainage Details for Critical Building Connections
More than 90% of water leakage issues in steel structures originate from connection details, making them one of the highest priorities in international construction quality control.
HB Steel Structure incorporates dedicated drainage solutions for every critical enclosure detail.
Roof skylights, ventilation openings, and pipe penetrations are equipped with flashing systems, edge trims, and integrated drainage slopes to prevent standing water around openings.
Wall cladding joints, window and door interfaces, and movement joints are designed with drip edges and water-diverting details that quickly direct rainwater away from the building envelope.
Transitions between roofs of different elevations, cantilevered eaves, and equipment foundations are protected using raised waterproof curbs and segmented drainage systems to prevent water accumulation and infiltration.
These specialized detailing techniques effectively eliminate the industry's most common enclosure problems, including leakage-prone joints and water-trapping dead zones.
Standardized Installation and Long-Term Maintenance Ensure Reliable Performance
International steel construction projects place equal emphasis on installation precision and long-term maintainability.
During construction, strict quality control is applied to roof flatness, slope accuracy, and gutter alignment to eliminate water ponding caused by installation deviations.
Downpipes and drainage outlets are positioned to maximize drainage efficiency while maintaining a clean architectural appearance. Adequate access is also incorporated for future inspection, cleaning, and maintenance to prevent blockages caused by leaves or debris.
After installation, comprehensive ponding tests and water spray tests are performed to identify hidden drainage deficiencies and potential leakage points before project completion.
These rigorous quality assurance procedures ensure that the Waterproof System performs reliably from the outset while significantly reducing future maintenance requirements.
Precision Engineering Enhances the Overall Performance of Steel Structures
Although often concealed within the building envelope, the Waterproof System is one of the most important factors affecting a steel structure's durability, appearance, and long-term operational performance.
HB Steel Structure follows a refined enclosure engineering philosophy by integrating drainage planning into every stage of the project—from design and fabrication to installation and final inspection. Rather than prioritizing structural strength while overlooking enclosure performance, the company combines optimized drainage layouts, specialized connection detailing, and integrated waterproofing technologies to maximize resistance to water intrusion, corrosion, and weather-related deterioration.
As the quality standards for prefabricated steel structures continue to rise worldwide, comprehensive and highly engineered Waterproof System design has become a defining feature of premium steel construction projects.
Looking ahead, HB Steel Structure will continue refining its integrated drainage and enclosure technologies to meet the varying climatic conditions and project requirements of international markets. Through continuous innovation and engineering excellence, the company remains committed to delivering prefabricated steel structures that offer superior durability, long-term reliability, and full compliance with global construction standards.
The Critical Role of a Waterproof System : Preventing Common Steel Structure Defects
The greatest threat to the long-term durability of a steel structure is rarely insufficient structural capacity—it is the chain of secondary problems caused by standing water and moisture intrusion.
Water that remains on roofs or wall surfaces can gradually corrode steel purlins, trusses, and panel connections, leading to coating deterioration, steel corrosion, and weakened structural joints. Prolonged exposure to moisture may also deform roofing panels, crack sealants, and eventually result in roof leaks, damp interior walls, damaged ceilings, and costly repairs.
In regions exposed to heavy rainfall, high humidity, snow accumulation, or typhoons, inadequate drainage can cause severe ponding, ice blockage, and water infiltration, significantly increasing long-term maintenance costs.
For this reason, international steel structure projects consistently follow the principle of "drainage first, waterproofing second." By integrating a scientifically engineered Waterproof System , common issues such as leakage, corrosion, and premature material deterioration can be prevented at the source.
Systematic Roof Drainage Design: Optimized Roof Slopes for Efficient Water Flow
The roof is the centerpiece of every Waterproof System in a steel structure.
Unlike conventional buildings that often rely on relatively simple drainage arrangements, steel roofing systems require precision-engineered drainage layouts based on modular design principles. During the planning stage, roof slopes, drainage divides, and water flow directions are carefully calculated according to building span, local annual rainfall, and regional wind and snow loads to eliminate areas where water could accumulate.
For large-span facilities such as factories, stadiums, supermarkets, warehouses, and logistics centers, dedicated roof gutters, eave gutters, and collection points are strategically incorporated to collect, channel, and discharge rainwater efficiently. This prevents uncontrolled runoff from penetrating panel joints or damaging roof surfaces.
Roof panels are installed so that overlapping joints follow the direction of water flow. Combined with sloped installation and staggered sealed joints, this configuration effectively prevents backflow and capillary water penetration while meeting the waterproofing requirements of regions with heavy rainfall and high wind pressures.
Specialized Drainage Details for Critical Building Connections
More than 90% of water leakage issues in steel structures originate from connection details, making them one of the highest priorities in international construction quality control.
HB Steel Structure incorporates dedicated drainage solutions for every critical enclosure detail.
Roof skylights, ventilation openings, and pipe penetrations are equipped with flashing systems, edge trims, and integrated drainage slopes to prevent standing water around openings.
Wall cladding joints, window and door interfaces, and movement joints are designed with drip edges and water-diverting details that quickly direct rainwater away from the building envelope.
Transitions between roofs of different elevations, cantilevered eaves, and equipment foundations are protected using raised waterproof curbs and segmented drainage systems to prevent water accumulation and infiltration.
These specialized detailing techniques effectively eliminate the industry's most common enclosure problems, including leakage-prone joints and water-trapping dead zones.
Standardized Installation and Long-Term Maintenance Ensure Reliable Performance
International steel construction projects place equal emphasis on installation precision and long-term maintainability.
During construction, strict quality control is applied to roof flatness, slope accuracy, and gutter alignment to eliminate water ponding caused by installation deviations.
Downpipes and drainage outlets are positioned to maximize drainage efficiency while maintaining a clean architectural appearance. Adequate access is also incorporated for future inspection, cleaning, and maintenance to prevent blockages caused by leaves or debris.
After installation, comprehensive ponding tests and water spray tests are performed to identify hidden drainage deficiencies and potential leakage points before project completion.
These rigorous quality assurance procedures ensure that the Waterproof System performs reliably from the outset while significantly reducing future maintenance requirements.
Precision Engineering Enhances the Overall Performance of Steel Structures
Although often concealed within the building envelope, the Waterproof System is one of the most important factors affecting a steel structure's durability, appearance, and long-term operational performance.
HB Steel Structure follows a refined enclosure engineering philosophy by integrating drainage planning into every stage of the project—from design and fabrication to installation and final inspection. Rather than prioritizing structural strength while overlooking enclosure performance, the company combines optimized drainage layouts, specialized connection detailing, and integrated waterproofing technologies to maximize resistance to water intrusion, corrosion, and weather-related deterioration.
As the quality standards for prefabricated steel structures continue to rise worldwide, comprehensive and highly engineered Waterproof System design has become a defining feature of premium steel construction projects.
Looking ahead, HB Steel Structure will continue refining its integrated drainage and enclosure technologies to meet the varying climatic conditions and project requirements of international markets. Through continuous innovation and engineering excellence, the company remains committed to delivering prefabricated steel structures that offer superior durability, long-term reliability, and full compliance with global construction standards.
Related News
- Building a Strong Foundation for Steel Structure Manufacturing Plant Development
- Steel Structure Concert Hall: Long-Term Construction Advantages for Premium Performing Arts Venues
- Waterproof System for Steel Structure Buildings: Building a Durable Defense Against Water Damage
- Steel Structure Factory Building Column Base Design: Building a Strong Foundation for Industrial Structures
- Steel Structure Office Building: An Adaptable Solution for Modern Commercial Architecture
- Four Core Systems That Drive the Industrialization of Steel Structure Residential Buildings


Leave me a message